

HiltonC

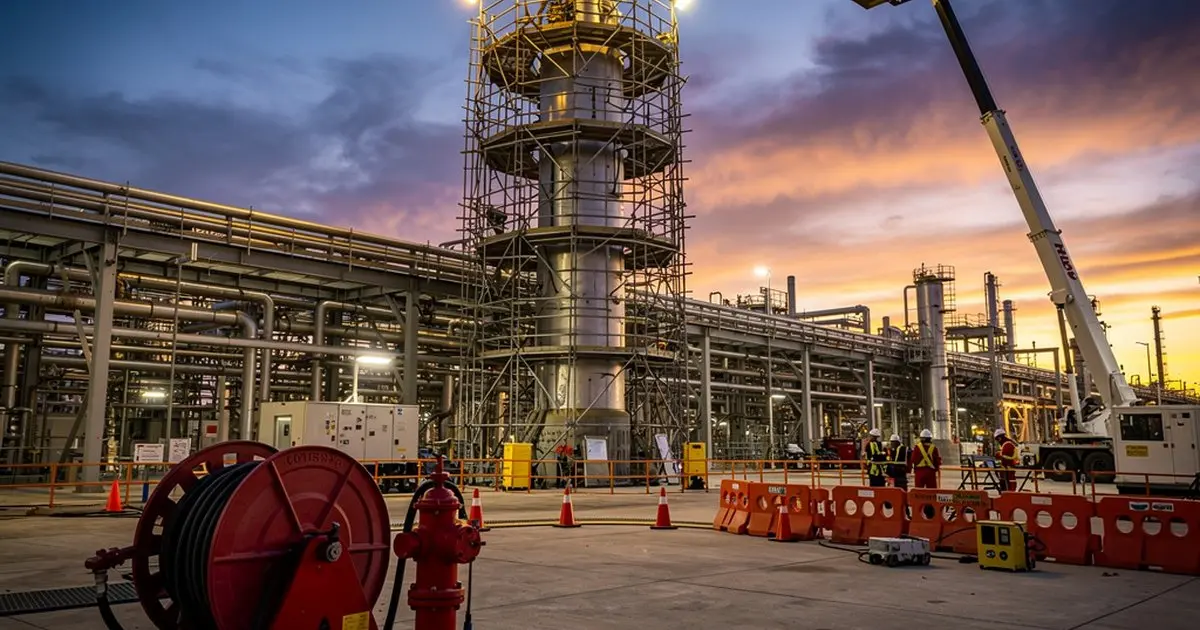
A process facility fire moves fast. Hydrocarbon vapor, elevated pressure, wind — the conditions that define refinery and petrochemical operations are the same conditions that make a poorly designed escape route lethal. And yet, in facility after facility, emergency egress is treated as a checkbox rather than an engineering discipline.
The result is muster points positioned upwind on the day they were designated and directly downwind during the next major release. Escape routes that funnel personnel past the highest-consequence equipment in the plant. Travel distances that assume an unobstructed path that hasn’t existed since the last capacity expansion. These aren’t hypothetical failures — they are patterns that fire protection engineers encounter repeatedly during third-party reviews.
Getting emergency egress right in a process facility requires the same rigor as designing the suppression system. This article explains what that rigor looks like.
Why Process Facility Egress Is a Different Engineering Problem
Building codes — including the framework established by NFPA 101, the Life Safety Code — are written primarily for occupied structures: offices, hospitals, assembly occupancies, industrial buildings with defined boundaries. Process facilities are a fundamentally different environment. The hazard isn’t confined inside four walls. It moves with the wind, escalates through interconnected process units, and can render a designated escape corridor impassable within minutes of ignition.
This distinction matters because it determines which engineering inputs must drive egress design. In a conventional occupied building, exit capacity, travel distance, and corridor width dominate the calculation. In a process facility, those parameters are still relevant — but they must be layered on top of:
- Dispersion modeling: Where does a vapor release travel under prevailing wind conditions? A muster point or escape route that lies within a credible dispersion envelope is not compliant — it is dangerous.
- Radiation exposure: What is the thermal radiation flux at each point along the escape route during the design fire scenario? NFPA 30, API 505, and corresponding SAES guidance establish thresholds that personnel cannot safely exceed during escape.
- Escalation scenarios: Can the primary escape route be cut off by a secondary event — a BLEVE, a running liquid fire, or a failure of adjacent equipment? If yes, the route is a single point of failure.
- Layout evolution: Has the escape route been re-validated after every major modification to the facility? Equipment additions, pipe bridge extensions, and new skid installations routinely reduce effective travel widths and create dead-end pockets that didn’t exist in the original design.
Saudi Aramco’s engineering standards — particularly those governing process plant layout and safety systems — require that escape routes be engineered against defined fire and vapor release scenarios, not merely drawn on a plot plan. Saudi Civil Defense requirements reinforce this by mandating that assembly points be located at distances and in directions that account for facility-specific hazards. Compliance is not achieved by pointing at a parking lot and calling it a muster point.
Muster Point Engineering: The Wind Rose Is Not Optional
The single most common egress engineering failure in process facilities is a muster point that was placed without reference to site meteorology. The wind rose — a statistical representation of wind speed and direction frequency at a specific location — is the foundational input for muster point siting. Without it, you are guessing.
The correct engineering approach positions muster points in the direction of the prevailing wind: upwind of the facility under the most frequent wind conditions, at a distance sufficient to remain outside the credible toxic or flammable vapor cloud associated with the facility’s major accident scenarios. That distance is not a fixed number. It is calculated, scenario by scenario, using dispersion modeling tools that account for terrain, atmospheric stability class, release rate, and molecular weight of the material involved.
For facilities handling hydrogen sulfide, dense flammable gases, or toxic intermediates — all of which are common in Saudi Arabian oil and gas processing — this calculation carries life-safety consequences that cannot be approximated. The muster point must be sited where personnel can survive the time required for a headcount, for emergency services to arrive, and for the situation to be assessed. That may be 150 meters from the facility boundary, or it may be 500 meters. The number comes from the model, not from convenience.
Secondary muster points — at least one, positioned in the opposite quadrant to the primary — are an engineering requirement, not a nice-to-have. Wind shifts during long-duration incidents. If the primary muster point becomes untenable, personnel need a pre-designated alternative with a clear, validated route to reach it.
Escape Route Design: Travel Distance, Obstructions, and Dead Ends
Escape route design for process facilities begins at the work location and ends at a muster point or a facility exit that leads to one. Every point in the facility must have at least two independent egress directions — independent meaning that a single fire event cannot render both impassable simultaneously.
Travel distance standards vary by jurisdiction and occupancy classification, but for process facilities under NFPA and SAES frameworks, the engineering target is typically a maximum unobstructed travel distance to an exit or safe refuge of no more than what a person can cover in the time available before conditions become untenable. That time is determined by the design fire scenario. For outdoor process areas with fast-developing pool or jet fires, it can be very short — which is why the emphasis on short, direct routes with no dead ends is non-negotiable.
Key design requirements for escape routes in process facilities include:
- Minimum clear width: Routes must accommodate simultaneous evacuation of the maximum personnel count expected in that zone, accounting for the possibility that some personnel may be assisting injured colleagues. Narrow catwalks and access ways between closely spaced vessels frequently fail this test.
- Slip, trip, and fall hazard elimination: Pipe crossings at grade, open grating with dropped objects, hose connections across walkways — all are escape route deficiencies. In normal operations they are inconveniences. During a night evacuation with alarms sounding and potentially compromised visibility, they are injury mechanisms.
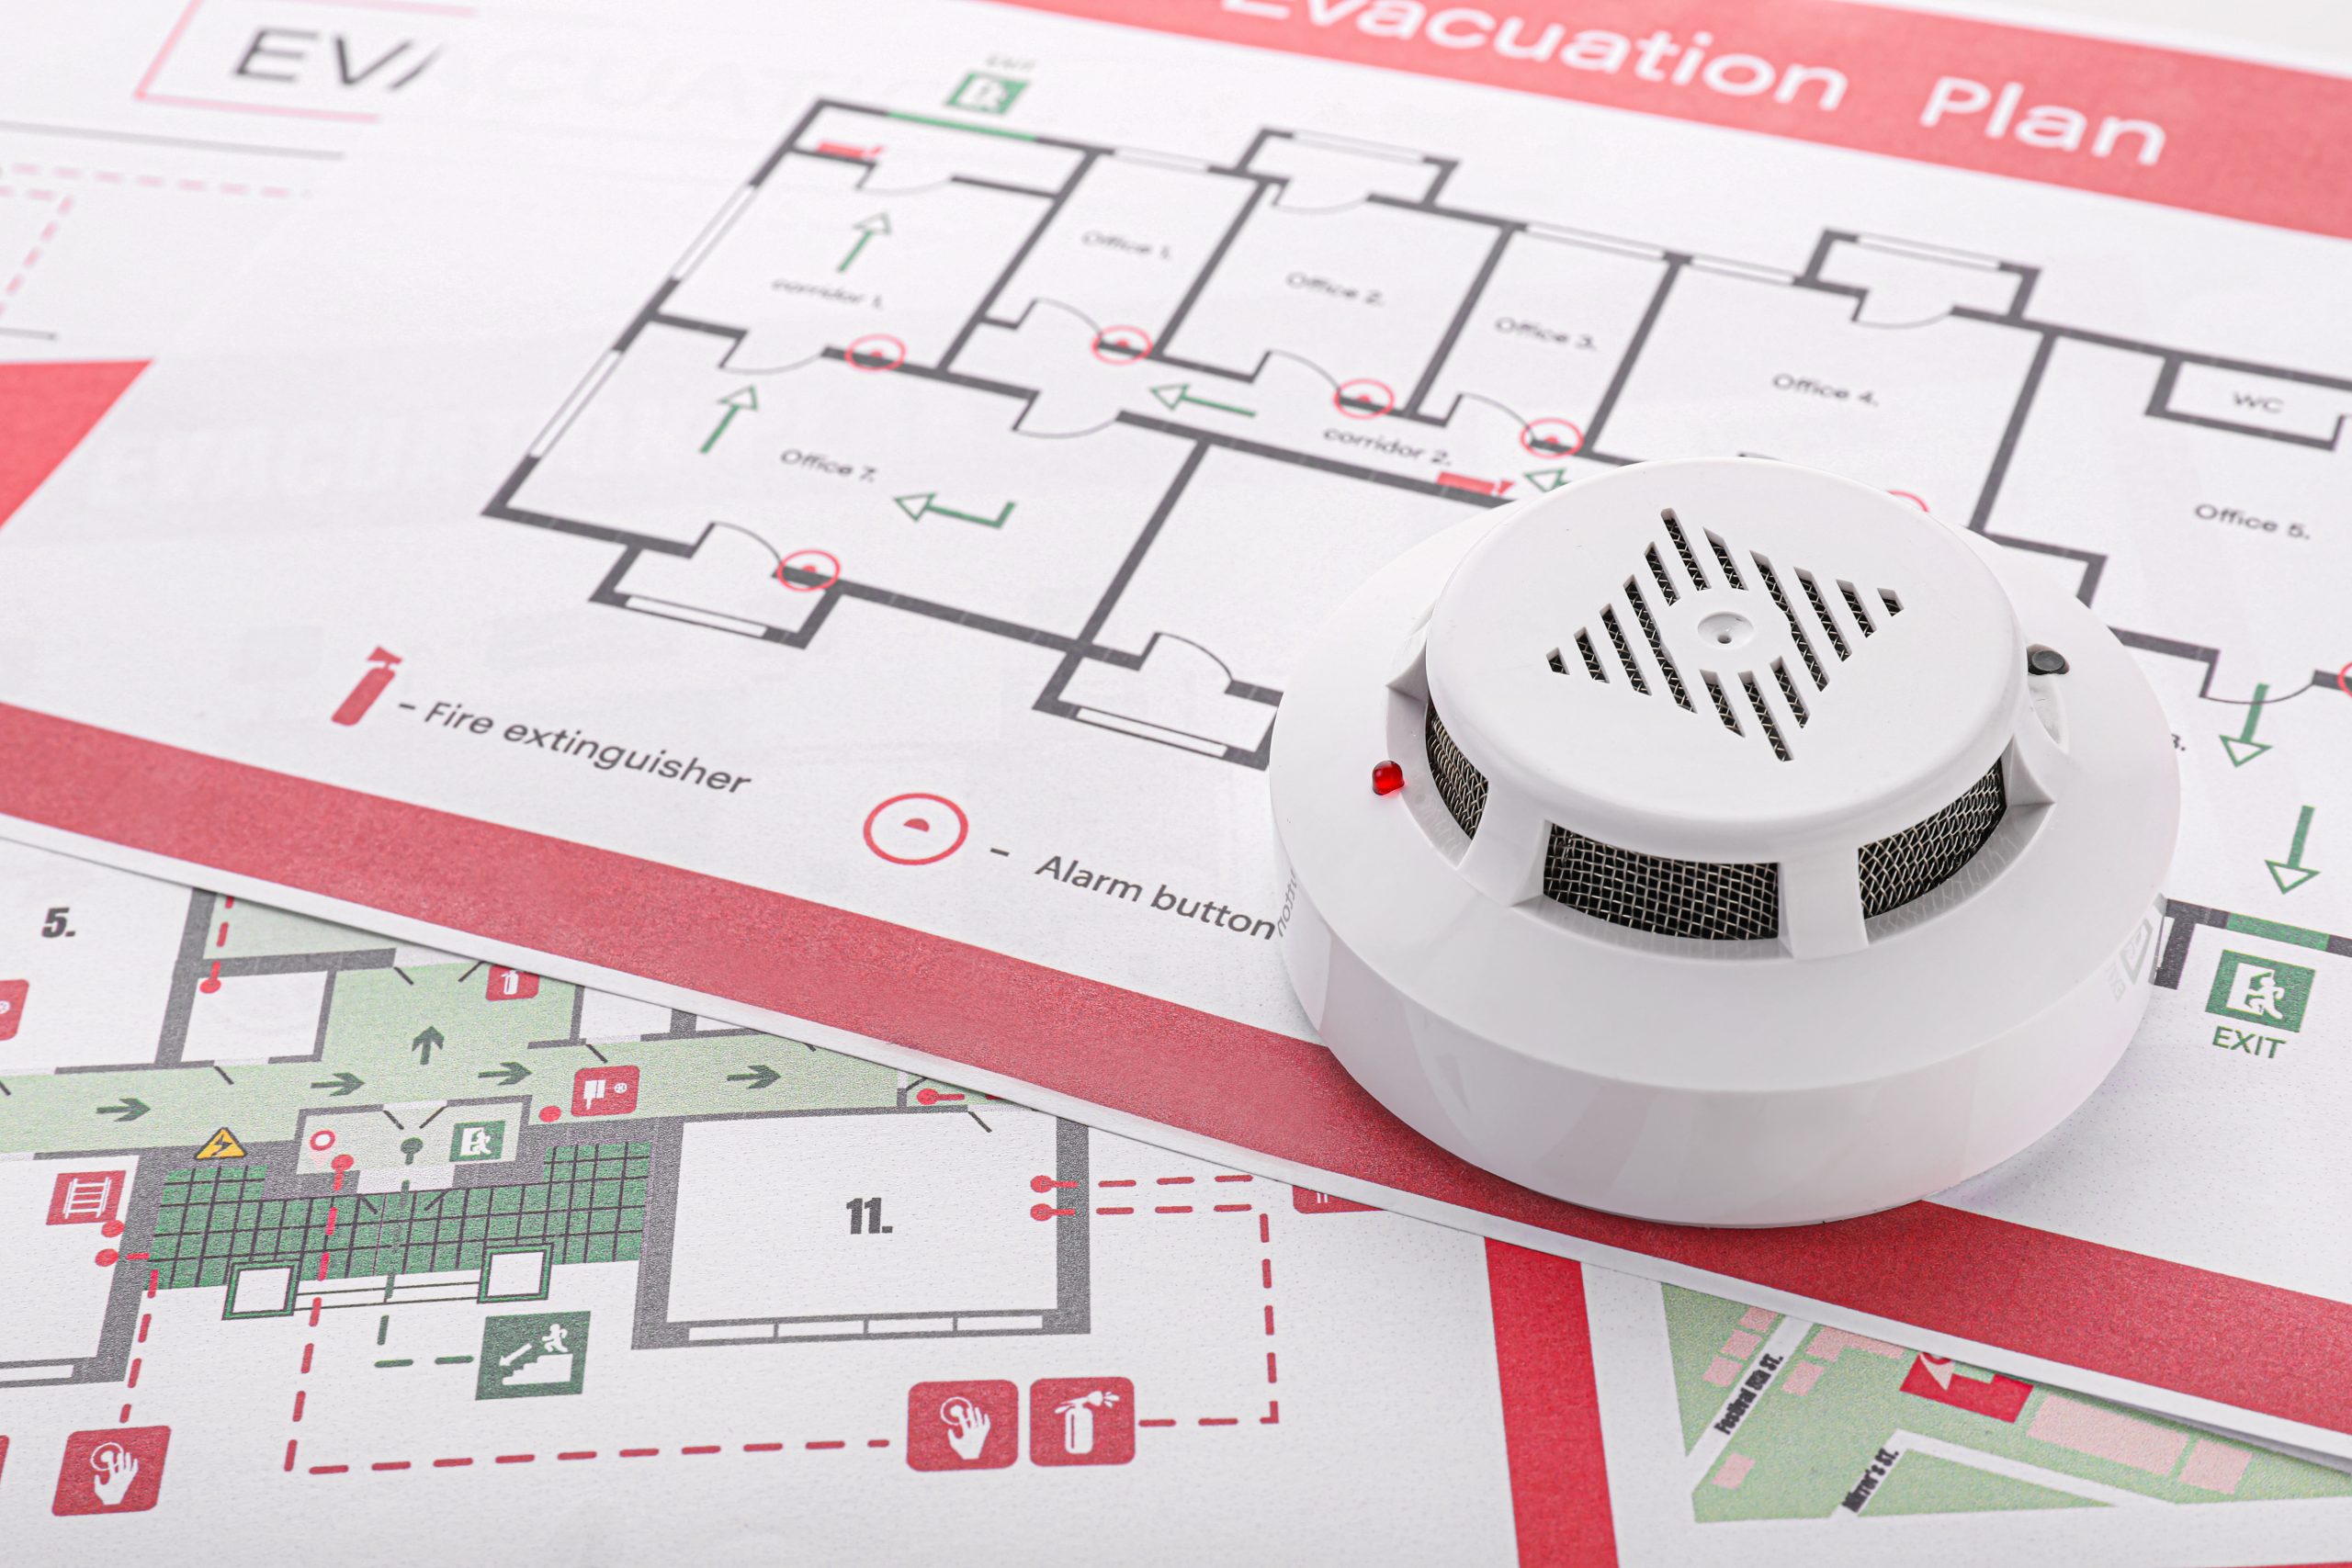
- Wayfinding under degraded conditions: Escape routes must be identifiable when site lighting fails, when smoke is present, or when the route itself is partially obscured by steam, foam, or suppression discharge. Photoluminescent signage, low-level wayfinding strips, and redundant route marking are engineering tools, not decoration.
- Valve and equipment interference: Escape routes must be kept clear of normally-operated valves, sample points, and equipment that may require intervention during an emergency — and which, if operated during an evacuation, create cross-traffic hazards.
Platform and elevated structure egress deserves particular attention. Elevated process platforms with single-stair access are a common legacy design issue in older Saudi facilities. NFPA 101 and corresponding SAES requirements call for two means of egress from elevated work areas above a defined height threshold. Where a second stair cannot be added due to structural constraints, a fire escape or rated vertical egress alternative must be engineered — not informally acknowledged as a known deficiency.
Integration With Emergency Response Plans and F&G Systems
Escape route and muster point engineering does not function in isolation. It must be integrated with the facility’s broader emergency response plan (ERP) and its fire and gas detection system to be operationally effective.
The fire and gas detection system is the trigger. When a confirmed fire or gas release activates, the sequence of events that follows — public address system activation, process shutdown initiation, evacuation alarm — must direct personnel to the correct escape route for the affected zone and to the appropriate muster point given the wind conditions at the time of the incident. This requires that the detection system’s zone logic be mapped to the egress zone map, and that the ERP specify which muster point is primary for each zone under each wind quadrant.
Static muster point designations — “everyone goes to Muster Point A” — are not acceptable engineering in facilities with multiple process units, multiple hazard types, and variable wind conditions. Dynamic muster point assignment, driven by the incident location and current meteorological data, is the standard that rigorous emergency planning requires.
Mustering accountability — confirming that all personnel are accounted for at the muster point — must also be engineered. Manual roll call using paper-based personnel lists fails under pressure. Electronic mustering systems, or at minimum a robust contractor badging and headcount protocol, are necessary to confirm personnel status within the time window that emergency responders need to act on missing-person information.
The Bottom Line
Escape routes and muster points are not administrative decisions. They are fire protection engineering deliverables that require dispersion modeling, radiation analysis, travel distance calculation, wayfinding design, and integration with detection and emergency response systems. In Saudi industrial facilities, they are also subject to Saudi Aramco SAES compliance requirements and Saudi Civil Defense approval — both of which demand documented engineering justification, not a plot plan with arrows drawn in a field office.
The gap between what most facilities have and what a properly engineered egress system looks like is substantial. Closing that gap is not a capital project — it is an engineering review, followed by targeted, prioritized corrective action. The cost of doing it right is measurable. The cost of discovering the deficiency during an actual emergency is not.
Work With Ignis Sentinel Engineering
Need a fire risk assessment, a third-party plan review, or an NFPA/SAES
compliance check for your facility? Our engineers help Saudi and international
industrial operators design safer operations.